Connection Point; ramp to second floor
1 Beech St
Reclaiming the Industrial Riverfront Through Design


An Opportunity for Urban Renewal
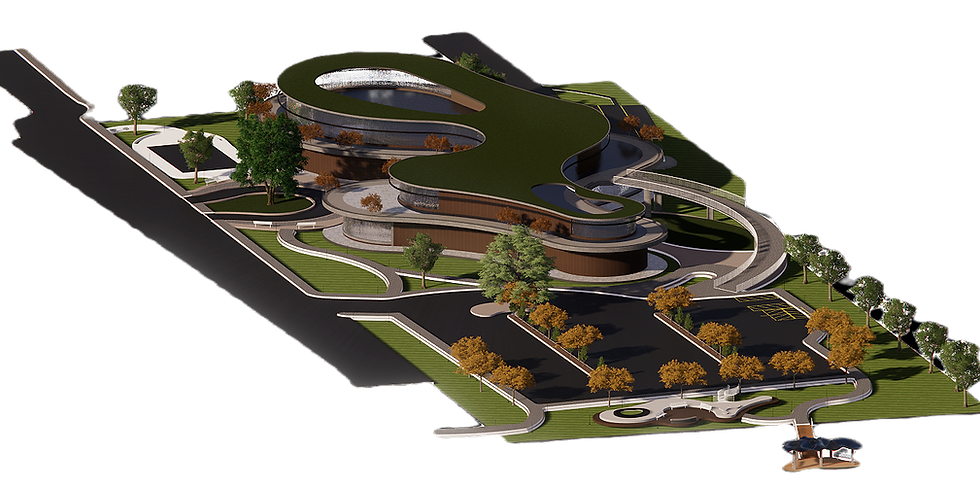
Located at 1 Beech Street in Lewiston, this project was conceived as a comprehensive exercise in site design, public plaza planning, landscape architecture, and pedestrian-oriented circulation design. Positioned on an island-like site within Lewiston’s industrial district, the project is bordered by the Androscoggin River to the west, Simard-Payne Memorial Park to the north, the urban fabric of Lewiston to the east, and the historic Continental Mill complex to the south. The unique context of the site established an opportunity to transform an infrastructural and industrial landscape into a civic environment centered on movement, connectivity, and engagement with nature.
Connection Point; Ramp to Second Floor

Riverfront Seating Area


Main Entrance; Drop-off Zone
The design draws inspiration from the surrounding greenery and the organic curvature of the Androscoggin River, using fluid forms and continuous circulation paths to establish a strong visual and spatial relationship with the natural environment. Rather than functioning as a conventional parking-oriented development, the project was envisioned as a contemporary cultural landscape and public civic campus that prioritizes pedestrian experience and interaction. Existing riverfront walkways and nearby public paths are integrated directly into the proposal, reinforcing the site’s role as a connective public destination within the city.
Through the River Guidelines
Kids Area
Connection Through Circulation
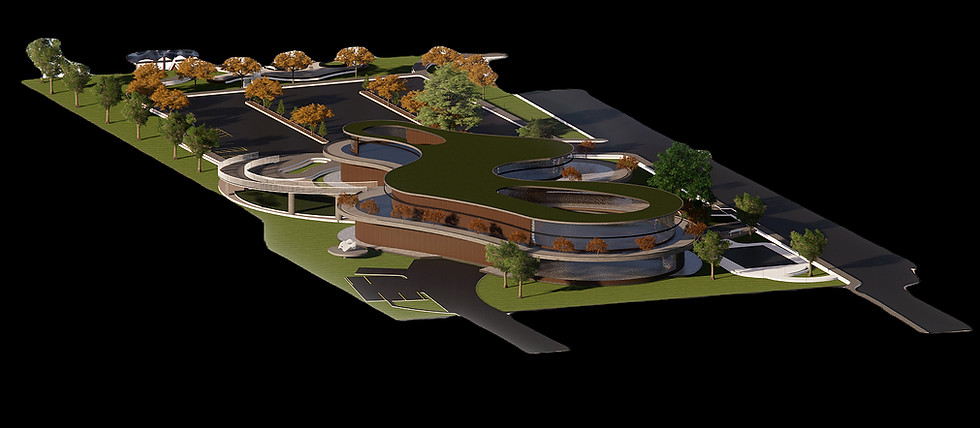

Programmatically, the site was designed to support a proposed 19,000-square-foot building alongside a series of interconnected public amenities and circulation systems. These include structured parking areas, pedestrian walkways connecting to adjacent riverfront paths, employee parking, a designated drop-off zone, and a ramp system leading to an elevated second-floor outdoor circulation route. Public gathering and recreational components include a waterfront gazebo, an open-air amphitheater, a children’s activity area, and a seating and informational plaza intended to educate visitors about the history, ecology, and industrial significance of the site.

Main Entry Courtyard

Landscape as Infrastructure
Influenced heavily by contemporary landscape architecture and landscape urbanism principles, the site design incorporates sweeping geometries, flowing pathways, and rounded planting islands that mimic natural landforms and river-edge conditions. These elements guide circulation throughout the site while softening the rigidity often associated with industrial districts and vehicular infrastructure. The project emphasizes layered spatial experiences, ecological integration, and human-scaled public space.
A Cohesive Civic Environment that merges architecture, Ecology, and Public Space for a Unified Riverfront Experience

Waterfront Pergola
Other Stories