Ripley Cabin
Comfort through thoughtful design

A home Designed for place and Purpose
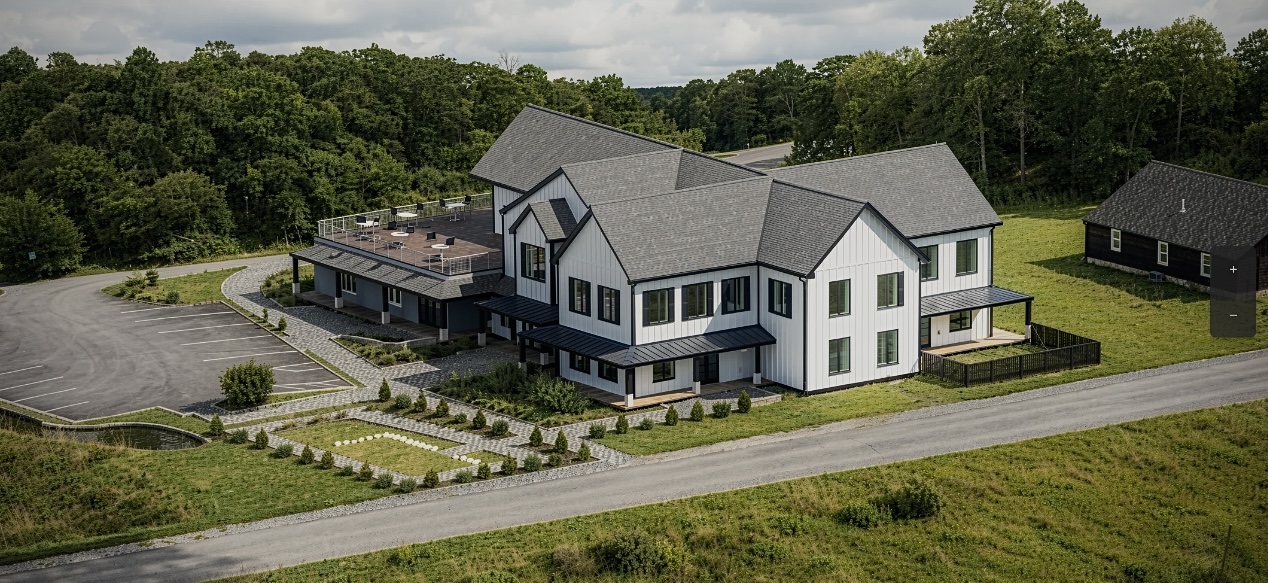
Situated in Sabattus, ME. Designed based on the needs and wants from a client. This design features a compact 1,016 SQFT contemporary pavilion-style mini house. Designed to absorb its surrounding forest with 7-foot panel windows, and 13-foot-high ceilings, defined by the low-sloped modern roof which anchors the house into the landscape.
Designing The Clients Vision
A one floor, one bedroom, one bath, with an interior pool at the client's request. The floor plan comes to life as soon as you enter the home, as the great room welcomes you. a fire space is the focal point, as it portrays a warm area with a wall of window view. washer and dryer designated next to the bathroom, a wet room at the client's request.


Designed For Rest and Renewal
A walk-in closet across the hall, where the bedroom begins, with tall ceilings combined with panel windows that let the red light from the sunset in for wind down, and sliders leading to a pocket patio, in there; a 9'x5' exercise pool. Careful planning and open plan logic made the space suitable for enjoying this cabin.
Other Stories